Construction-ready PDFs
Process
Four steps to approval.
Send Info
Start with whatever you have—appliance lists, rough measurements, photos, or hand sketches.
First Round
We generate the initial renderings so the whole team can align on the vision.
Live Design
Join us on Zoom to adjust the design in real time. We test ideas, make changes on the fly, and adapt to builder input on the spot.
Final PDF
Receive one build-ready document with updated renders, floor plans, elevations, and cross-sections ready for fabrication.
What you get
Everything the shop and the client need.
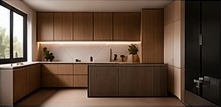
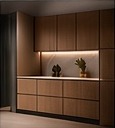
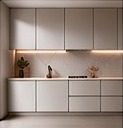
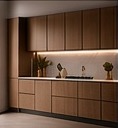
Photoreal Renders
High-end visuals so the client can APPROV3 immediately.
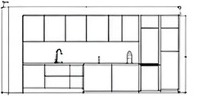
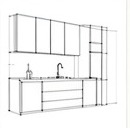
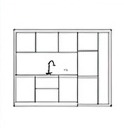
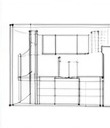
Plans & Elevations
Precision-dimensioned layouts built specifically for subcontractors.
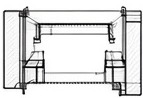
Sections & Details
Exact cross-sections showing how the build actually goes together on the job site.
Portfolio
See the precision.
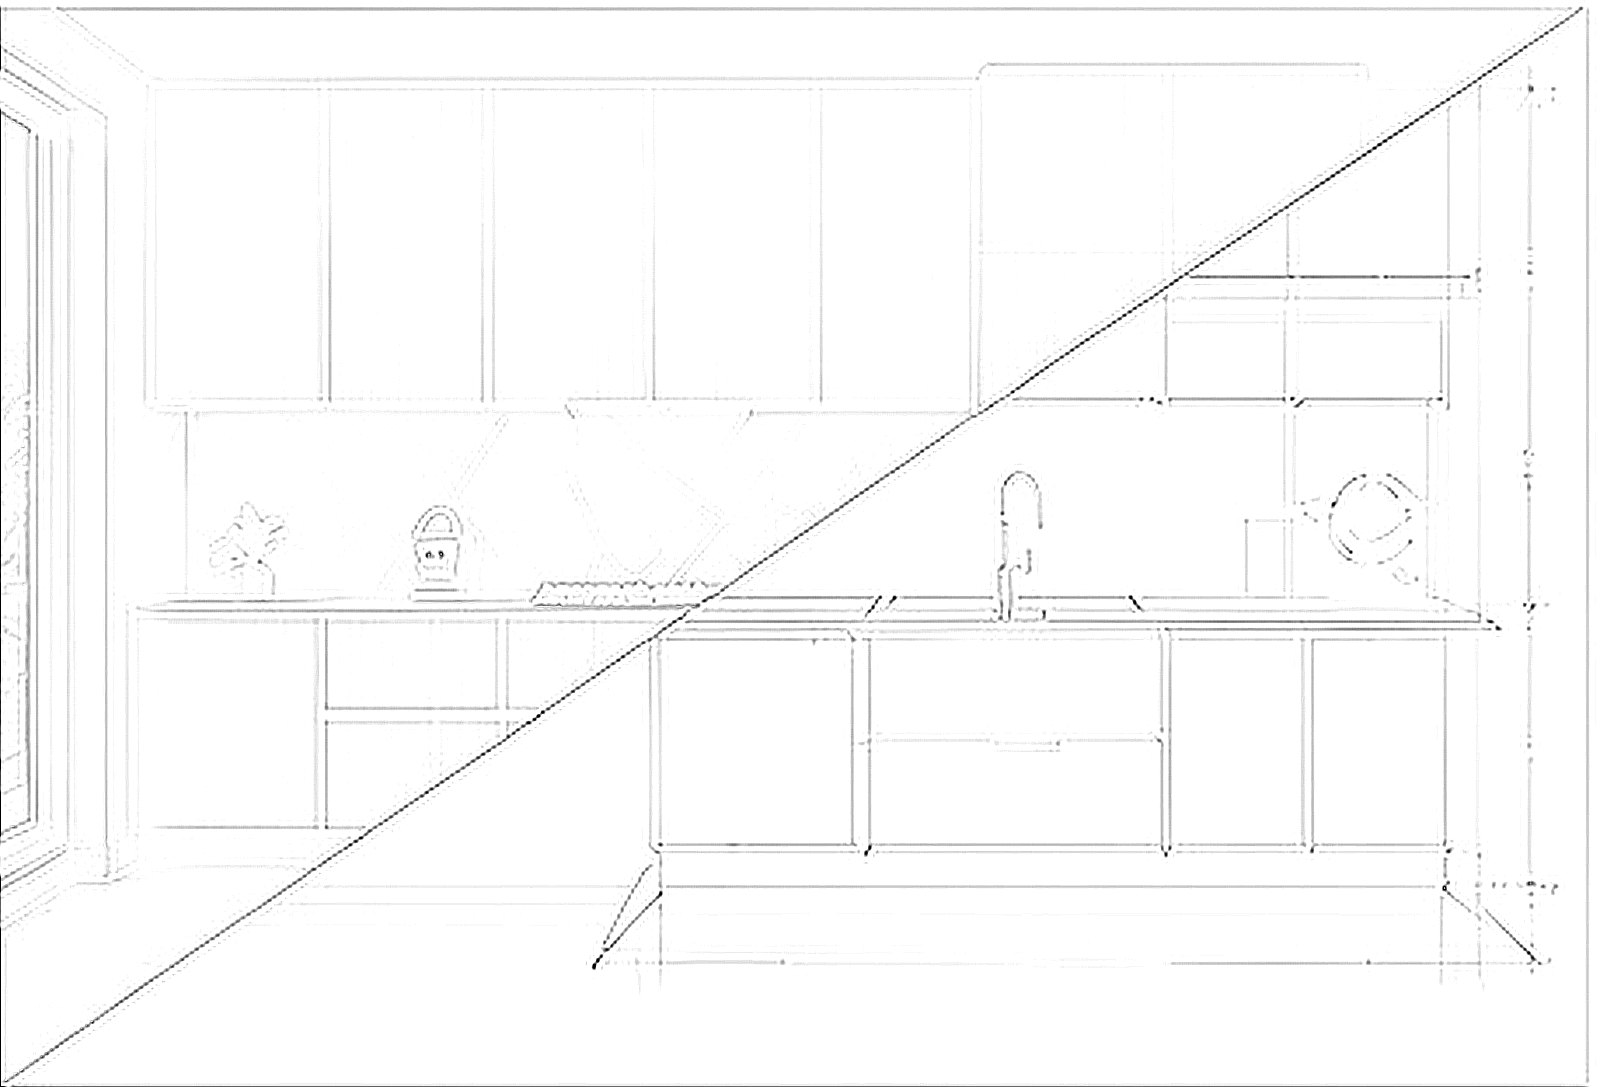
Compare our photoreal renders side by side with the matching construction drawings.
Kitchen
Bathroom Vanity
Closet
 your project.
Move fast. Gain time.
Stop waiting on design revisions and get your build-ready plan. Send us what you have: appliance and plumbing lists, field measurements, photos, inspiration images, or hand sketches.
Thanks — we received your project and will reply by email.